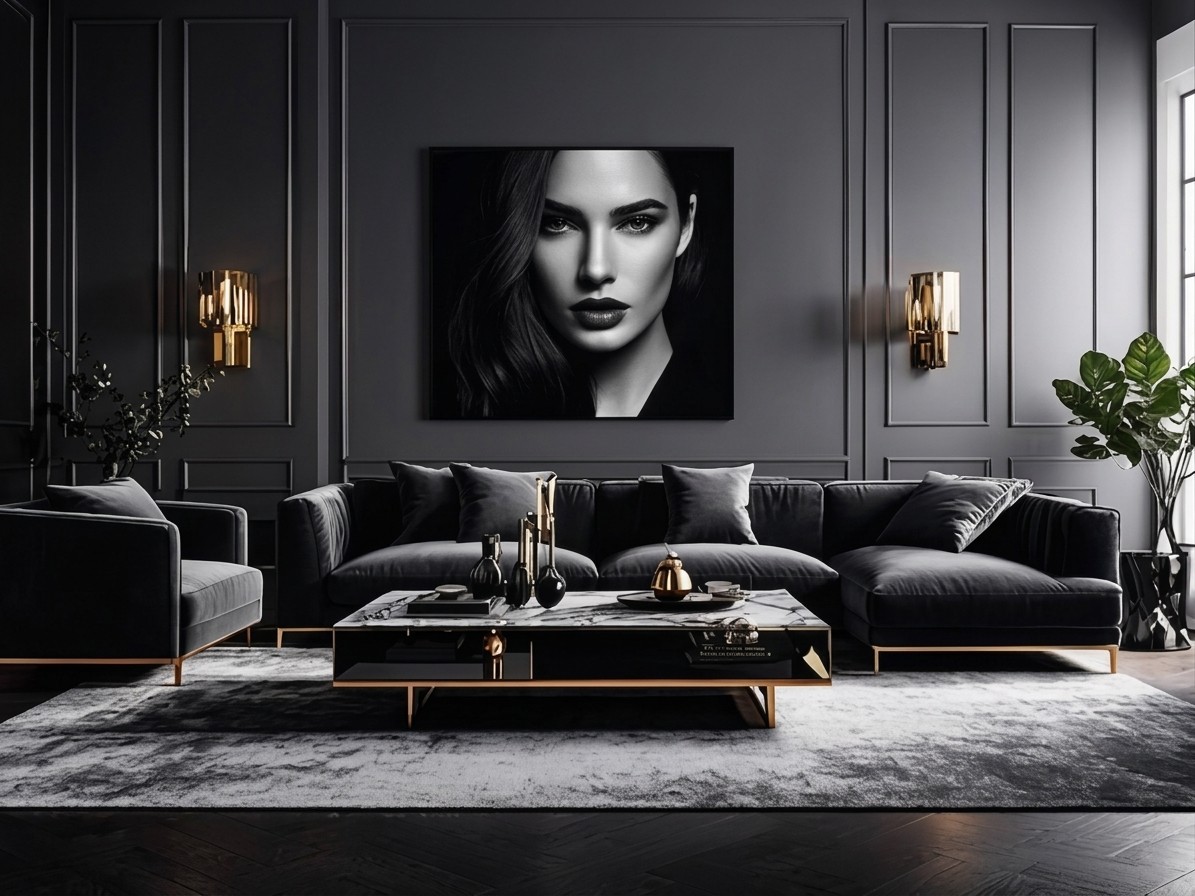
Alver House

A modern retreat built around strong architectural lines, earthy finishes, and expansive glazing.

Dominated by matte charcoal and deep black tones on the walls, shelving, and furniture, contrasted with light wooden flooring and natural greenery.
  • Service

    Concept Design, Space Styling

  • Location

    Paris, France

  • Size

    5,600 sq ft

  • Budget

  • Date

    12 May, 2026

Challenge

Alver House had a strong footprint but lacked warmth and visual continuity. The client wanted a darker, refined interior that felt distinctive while remaining comfortable for everyday living.

Our Solution

We introduced dark timber, textured plaster, natural stone, and soft furnishings to create depth and contrast. Bespoke joinery, sculptural pieces, and layered lighting brought cohesion and a more intimate character to the home.

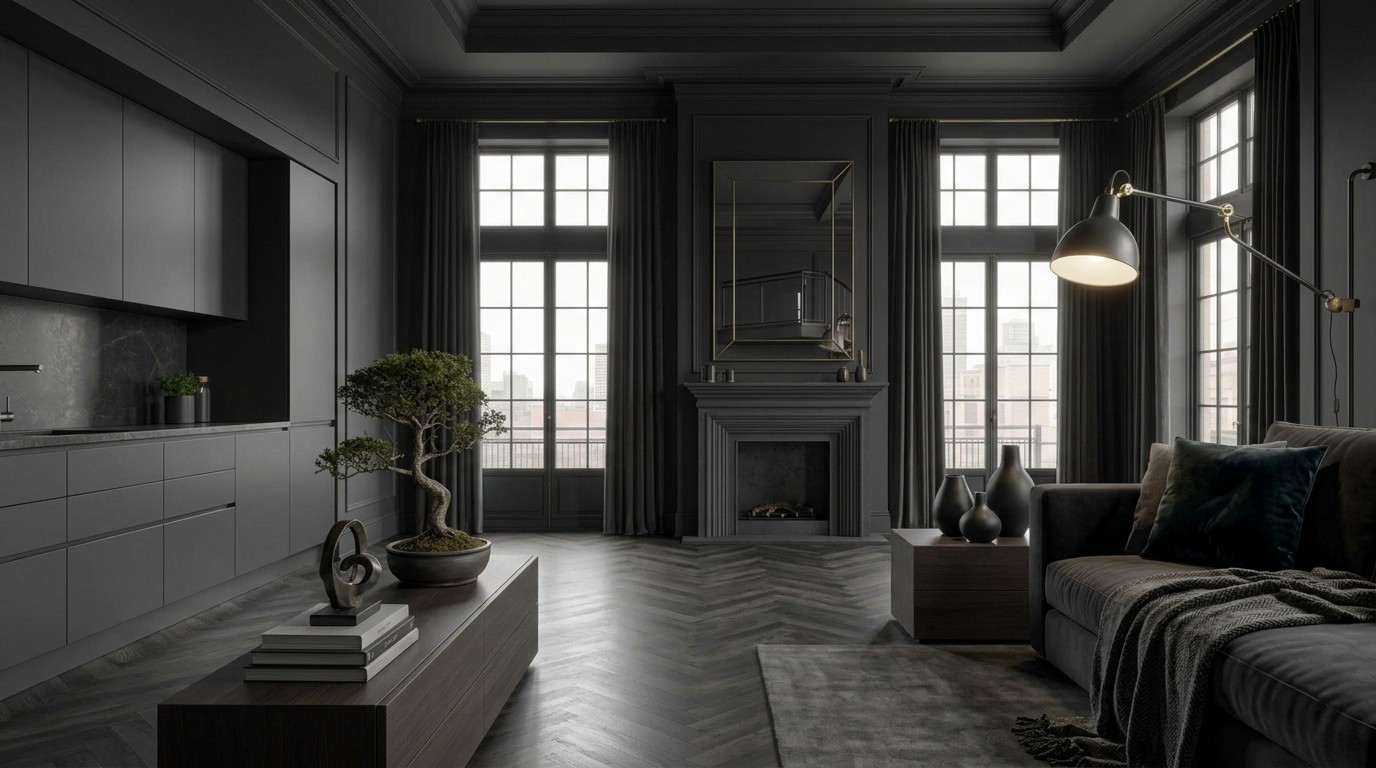
Related projects

A curated look at our recent work, from intimate apartments to expansive residences, each with its own design language.

CTA Image

Let's Bring Your Vision To Life…

Tell us about your space, your needs, and the atmosphere you want to create, and let’s shape it into something considered and distinctive.

CTA Image

Let's Bring Your Vision To Life…

Tell us about your space, your needs, and the atmosphere you want to create, and let’s shape it into something considered and distinctive.

CTA Image

Let's Bring Your Vision To Life…

Tell us about your space, your needs, and the atmosphere you want to create, and let’s shape it into something considered and distinctive.

Create a free website with Framer, the website builder loved by startups, designers and agencies.